
Address
413 Gateshead Drive, Sterrett, AL
Price
$ 429,900
Property Attributes
- MLS#21429676
- TypeSingle Family
- Listing Status Active
- CountySHELBY
- CitySterrett
- AreaChelsea
- NeighborhoodIsaacs Gap
- Zip35147
- Style
- Year Built2025
- Price$ 429,900
- Bedrooms3
- Full Bathrooms2
- Half Bathrooms1
- Sqr Footage1770
- Lot Size0.1 Acres
Data Source:
Greater Alabama MLS (GALMLS)
Property Description
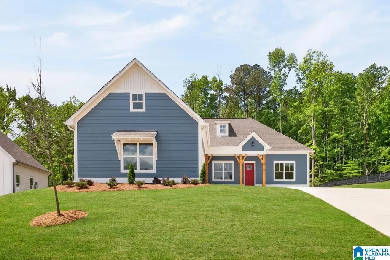
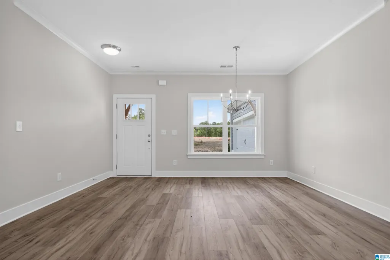
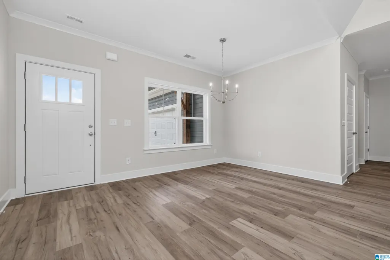
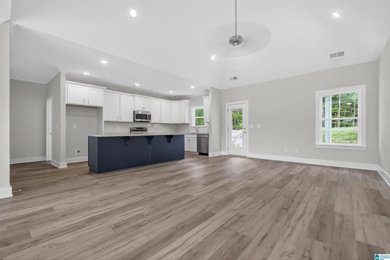
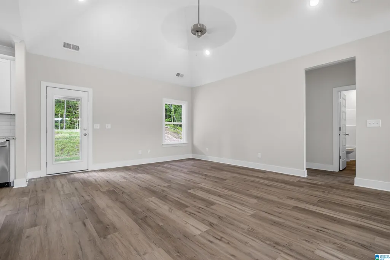
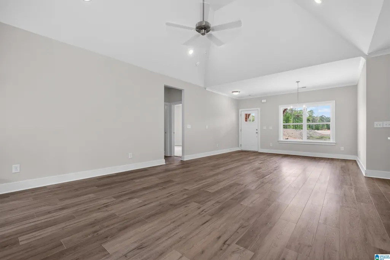
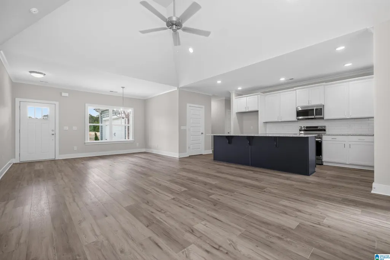
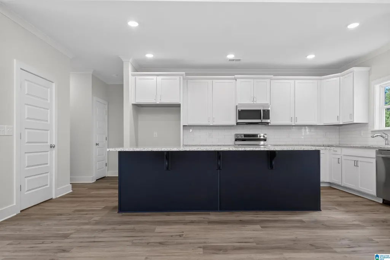
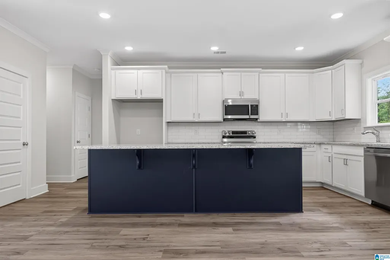
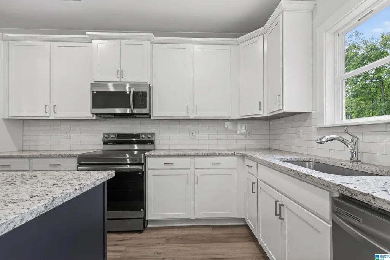
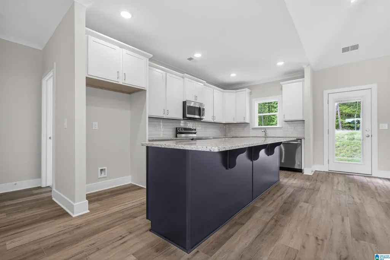
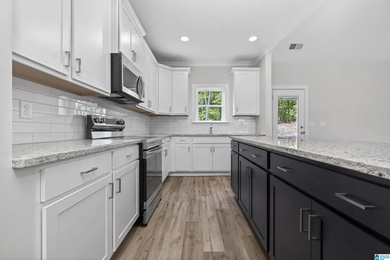
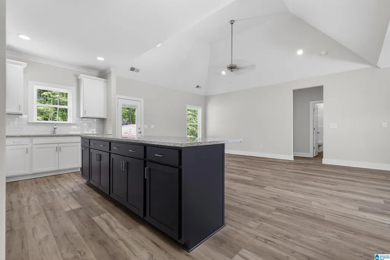
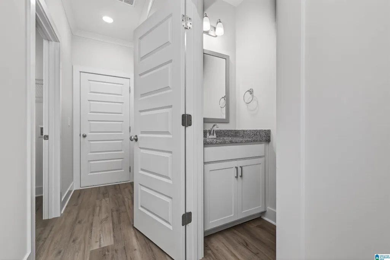
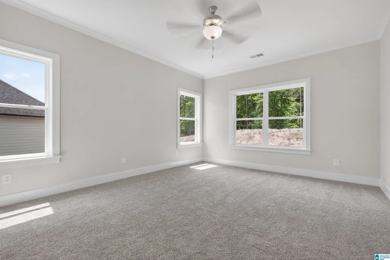
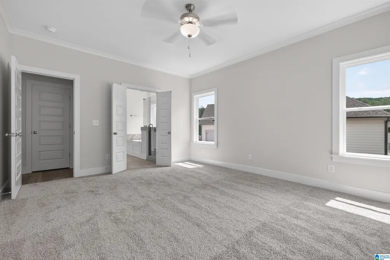
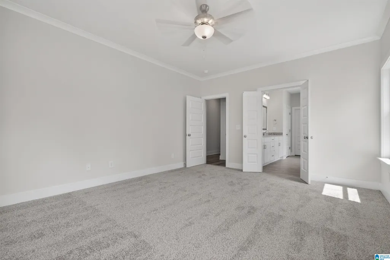
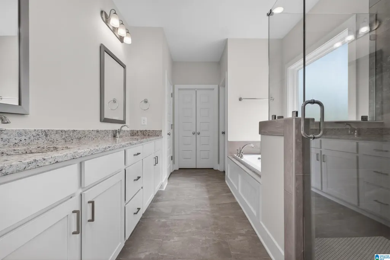
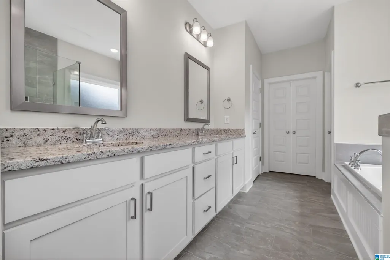
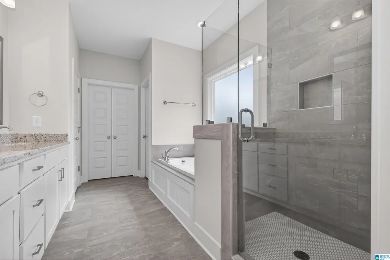
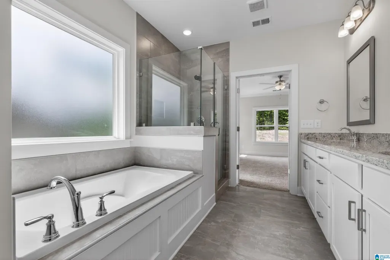
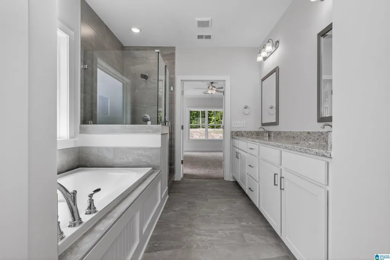
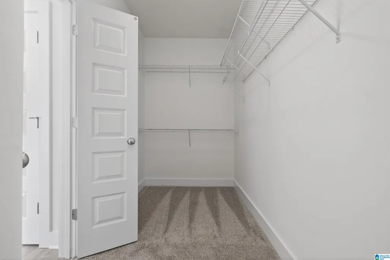
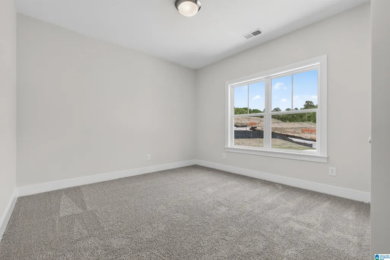
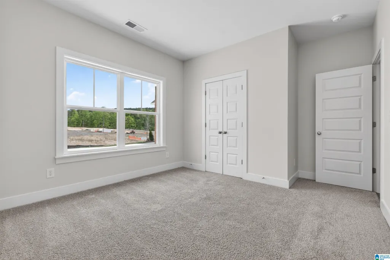
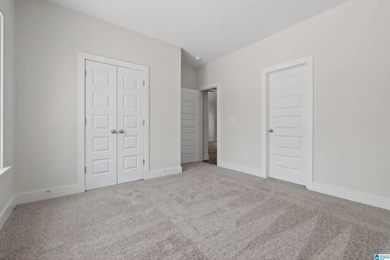
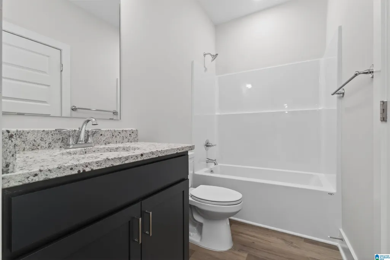
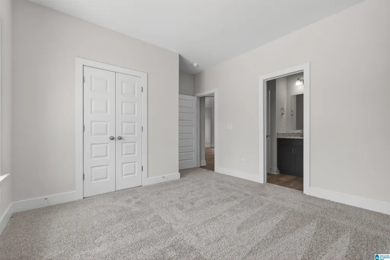
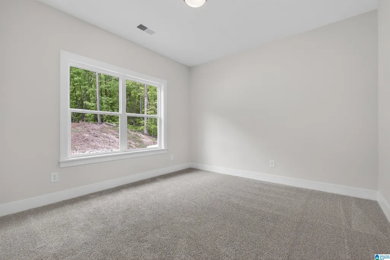
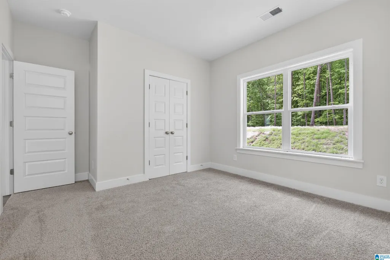
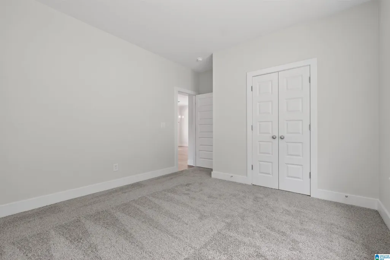
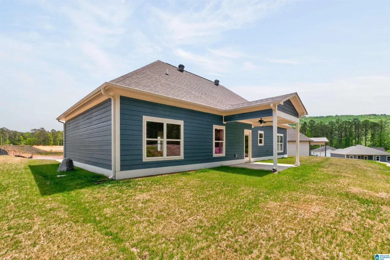
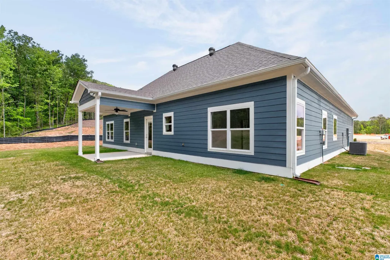
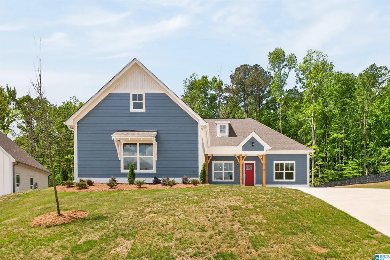
MOVE-IN ready! Enjoy luxury single-level living designed for comfort and tranquility. The Bragg, our split-bedroom floor plan offers 3 bedrooms, 2 full baths and one half bath perfect for your guest. This home has beautiful interior finishes, open concept with large kitchen and island, vaulted ceilings in the great room and a large walk-in pantry. This home is perfect for upscale entertaining with ample parking in the drive. Escape the busyness of everyday life in this peaceful setting while remaining convenient to Chelsea, only 3 miles from Hwy. 280. Convenient to dining and shopping and zoned for highly sought-after Chelsea Schools.
| Elementary School | Middle School | High School |
|---|---|---|
| Chelsea Park Elementary School | Chelsea Middle School | Chelsea High School |
| Price History | |
|---|---|
| 8/29/2025 | Listed $455,900 |
| 1/21/2026 | 2$449,900 |
| 1/25/2026 | 2$443,900 |
| 1/28/2026 | 1$439,900 |
| 8/4/2026 | 3$429,900 |
General Features
| Heating | Electric (HEAT) |
|---|---|
| Cooling | Electric (COOL) |
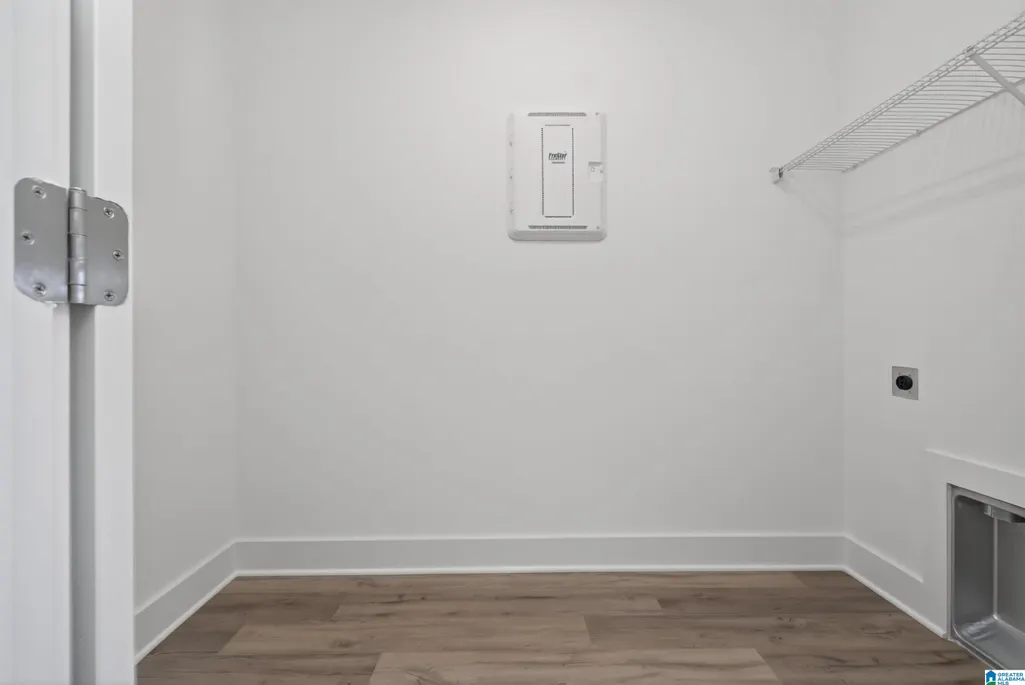
| Laundry Y/N | Yes |
| Development Status | New Complete |
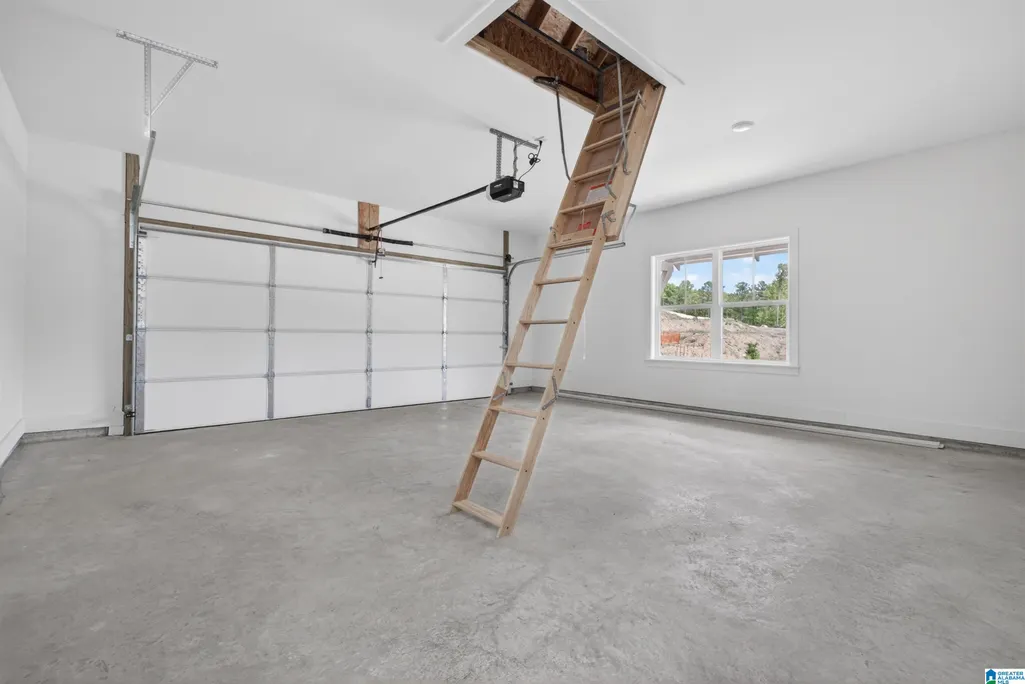
| Garage | 2 |
| Water | Public Water |
| HOA Fee | 400 |
| Status | Active |
| Full Baths | 2 |
| Half Baths | 1 |
| Bathrooms | 3 |
| Year Built | 2025 |
| Subdivision | ISAACS GAP |
| Water Heater | Electric (WTRHTR) |
| County | Shelby |
| Class | RESIDENTIAL |
| Type | Single Family |
| FIPS Code | 01117 |
| Levels | 1-Story |
| Assoc Fee Paid Per | Yearly |
| Status | Active |
| Tax District | COUNTY |
| Subdivision | AL |
| Sale/Rent | For Sale |
| ROOMS | Bedroom (ROOM),Dining Room (ROOM),Full Bath (ROOM),Great Room (ROOM),Half Bath (ROOM),Kitchen (ROOM),Laundry (ROOM),Master Bath (ROOM),Master Bedroom (ROOM) |
| Area | Chelsea |
| Primary City | Sterrett |
| Virtual Tour | https://www.youtube.com/watch?v=4gXqtlaquXg |
| High School | CHELSEA |
| City | STERRETT |
| Financing | Cash,Conventional,FHA,USDA Rural,VA |
| Elementary School | CHELSEA PARK |
| Middle School | CHELSEA |
| Legal Description | Isaac's Gap Phase 1 lot 10. |
| DOM | 235 |
| Postal Code | 35147 |
| Price Per Sq Ft Total AG | 242.88 |
Interior Features
| Interior Amenities | Recess Lighting |
|---|---|
| Beds | 3 |
| Floors | Carpet,Tile Floor,Vinyl |
| LAUNDRY LOCATION | Laundry (MLVL) |
| Attic | Pull-Down |
| KITCHEN EQUIPMENT | Dishwasher Built-In,Disposal,Microwave Built-In,Oven-Electric,Some Stainless Appl,Stove-Electric |
| Room 1 | Dining Room |
| Room 10 | Laundry |
| Room 2 | Great Room |
| Room 3 | Kitchen |
| Room 4 | Master Bedroom |
| Room 5 | Master Bath |
| Room 6 | Half Bath |
| Room 7 | Bedroom |
| Room 8 | Bedroom |
| Room 9 | Full Bath |
Exterior Features
| Exterior | Siding-Hardiplank |
|---|---|
| Foundation | Slab |
| Waterfront | No |
| Lot Size Area | 0.1 |
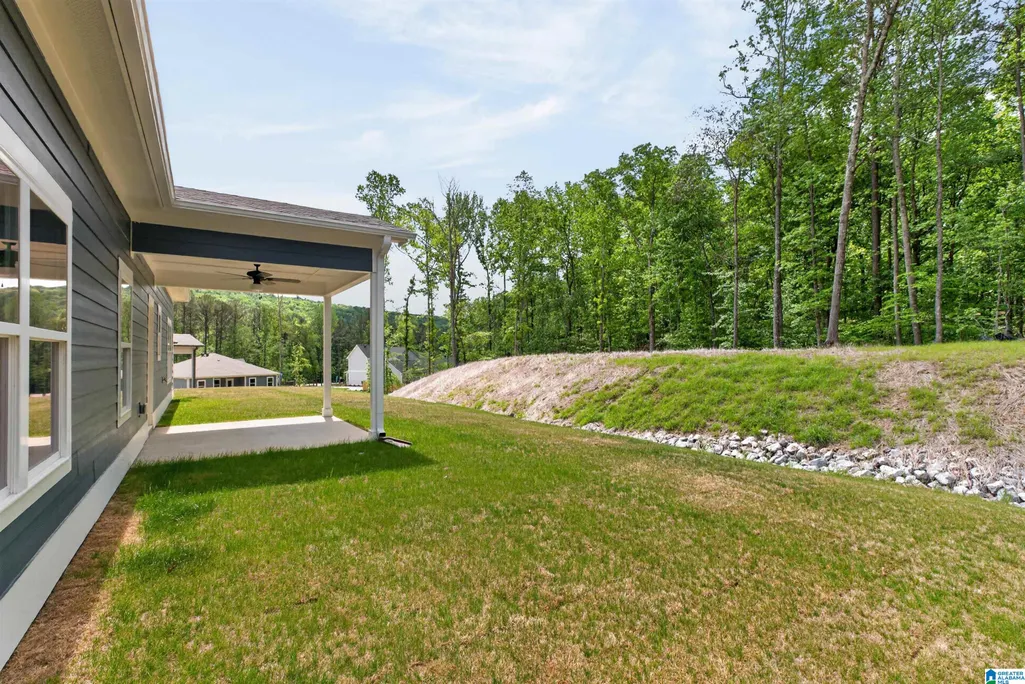
| Patio? | Yes |
| Exterior Features | Porch,Sprinkler System |
| Pool? | No |
| Patio | Covered - (PATIO) |
| Flood Plain (Y/N) | No |
| SEWER/SEPTIC | Connected |
Amenities
- Foreclosure
- Views
- Short Sale
- New Construction
- Adult 55+
- Lease To Own
- No HOA Fees
- Furnished
- Primary On Main
- Air Conditioning
- Seller Finance
- Green
- Fixer Upper
- Horse
- Golf
- Fireplace
- Deck
- Garage
- Basement
- Pool
Property vs Single Family Average in 35147
Price
Year Built
Visits
 © 2026 Greater Alabama MLS. IDX information is provided exclusively for consumers personal, non-commercial use and may not be used for any purpose other than to identify prospective properties consumers may be interested in purchasing. IDX content is not guaranteed accurate by the MLS or REMAX Marketplace. Data last updated: September 13, 2026 2:49 PM UTC
